In an office, bad light is not seen. It is felt — at the end of the day, as eye strain and concentration that drops away.
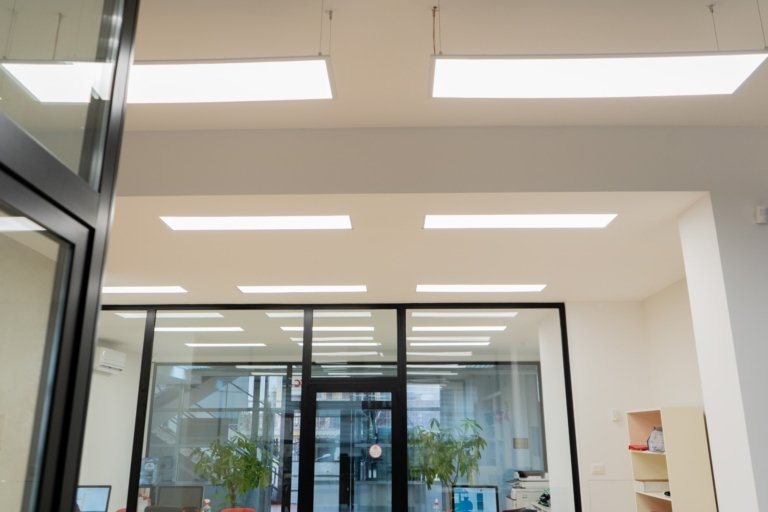
The standard asks for around 500 lux on the working plane, and that is easy to achieve. What is not easy is keeping the source out of the field of view and out of the screen reflection. This is measured as UGR, and offices need below 19. The cheap flat-faced 60x60 panel almost always exceeds it — which is why people find an office tiring without knowing why.
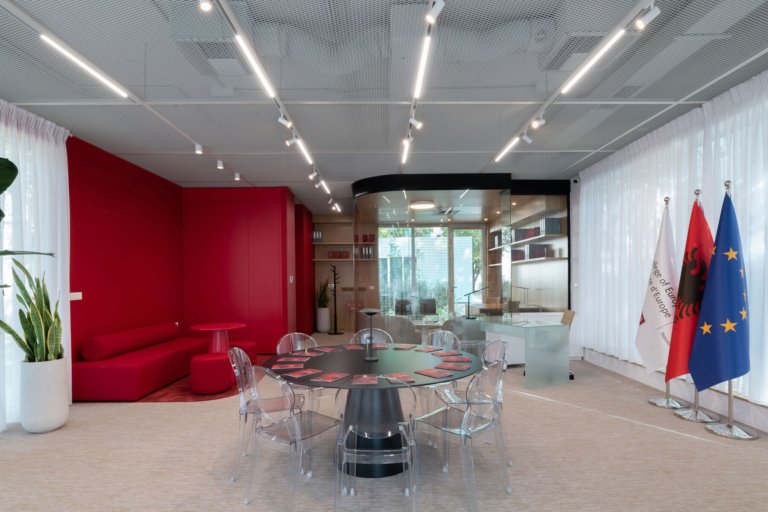
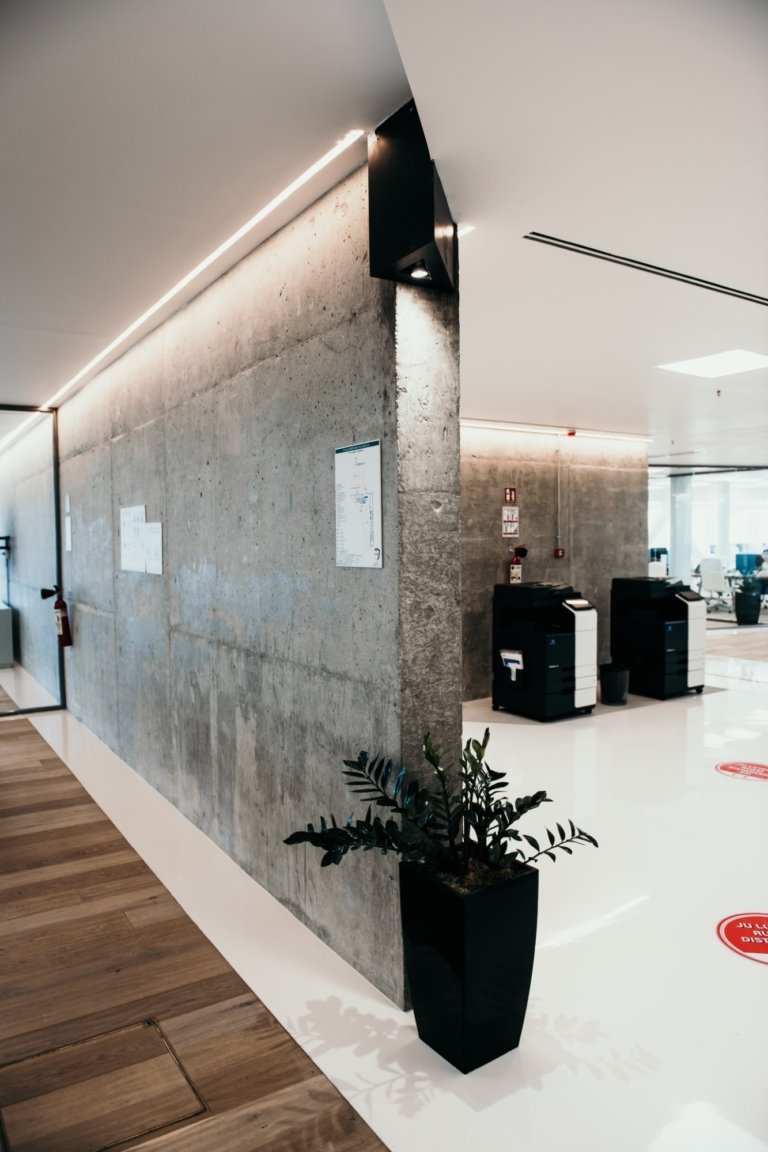
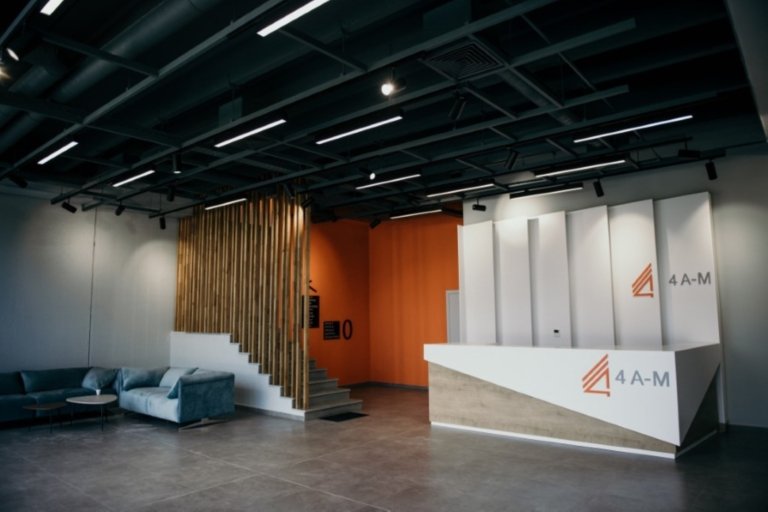
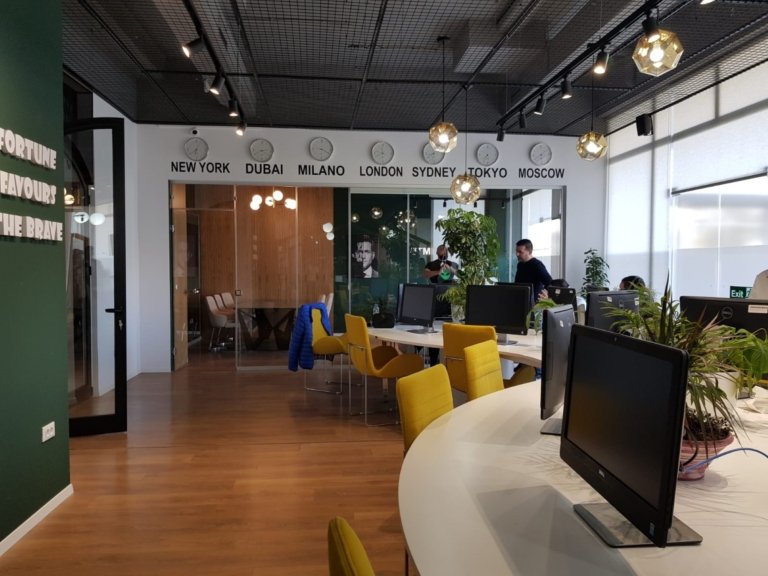
Open-plan work wants even light with no hard shadows. A meeting room wants light over the table plus the ability to dim for presentations. Reception wants light that makes the brand look right — there, lighting is image, not function. And corridors want considerably less than they are usually given. Treating them all the same is why so many offices are simultaneously over-lit and unpleasant.
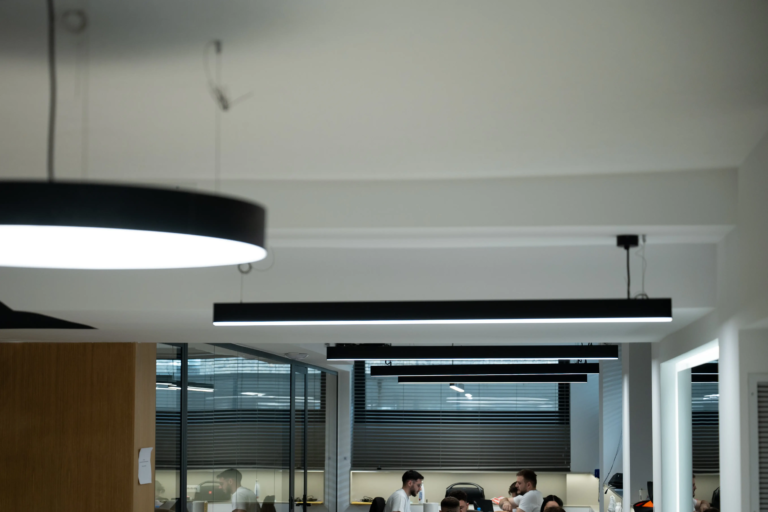
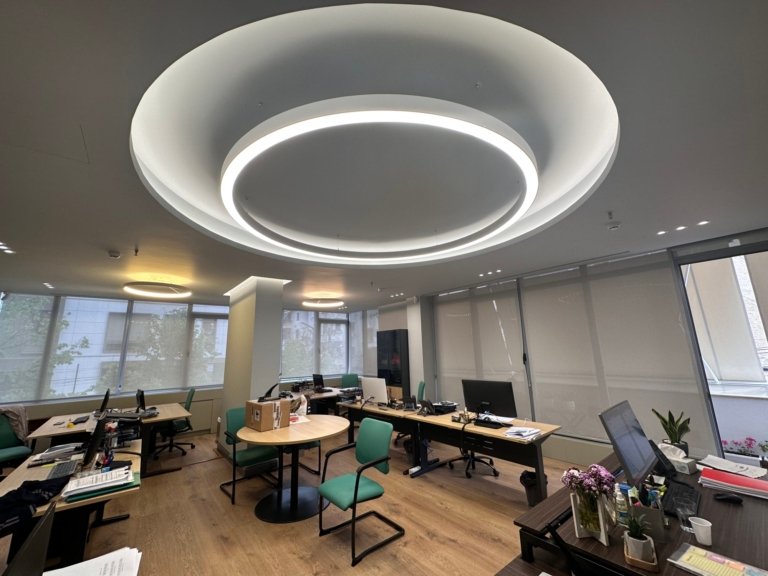
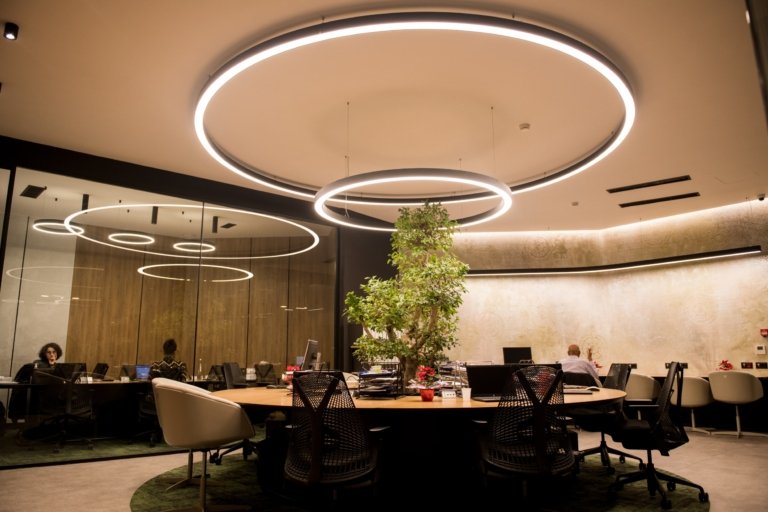
Suspended linear profiles have become the standard answer for offices because they do three things at once: they give even light downwards, wash the ceiling upwards so the space does not feel low, and draw the geometry of the office. At Mazars and Union Bank the profiles carry the whole design.
Lighting is one of the steadiest energy costs in an office, because it runs eight hours every working day. Motion sensors in corridors, toilets and storage, and daylight regulation near the windows, cut it appreciably with no impact on the user. All they require is that the wiring is thought through at the start.
Sixteen projects: Mazars, Union Bank, the College of Europe, the Peace Embassy, Tirana Office Kadiu, Dompè and others. In each the work starts from the desk layout — not from the ceiling.
Yes. For offices we run a DIALux simulation so that levels and uniformity are verified before anything is bought. For projects with compliance requirements this is essential.
Often yes, and with small interventions: replacing high-glare panels with UGR<19 models, adding light onto the ceiling, and separating the circuits near the windows.
Yes. In most office projects we come in as the technical lighting part within the studio’s or the contractor’s project, covering calculation, specification and supply.
Send us the plan or a few photos. We will tell you what the space needs — not what the catalogue happens to have.