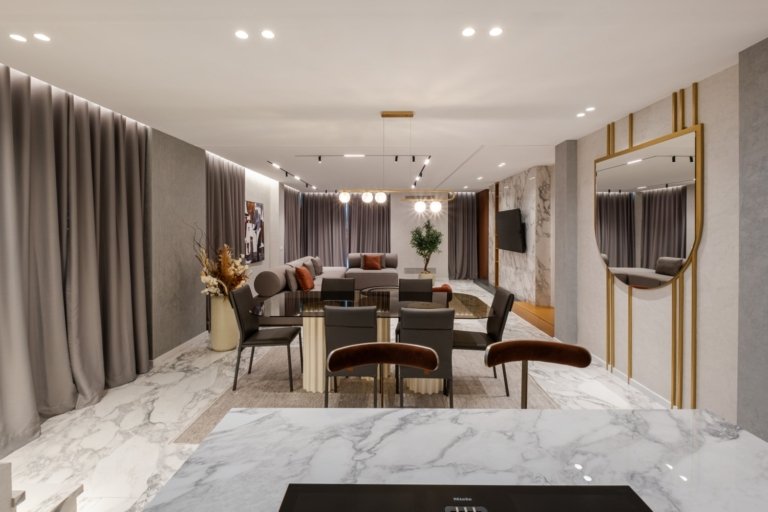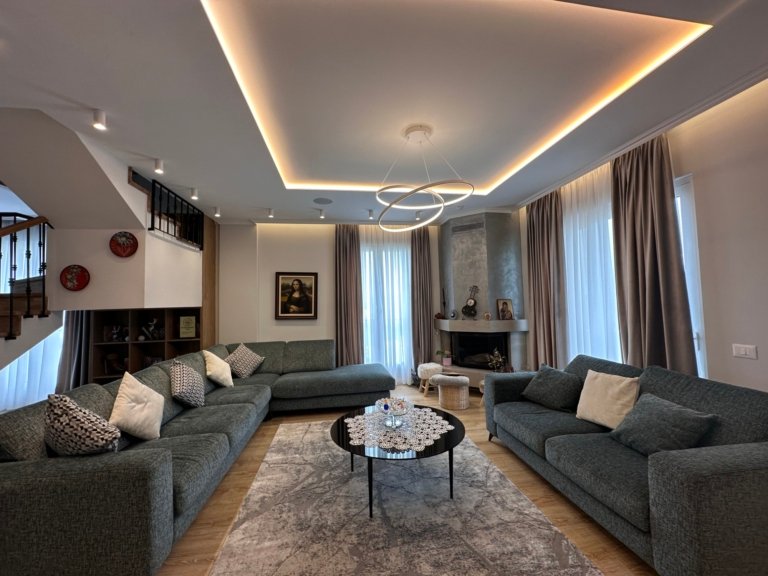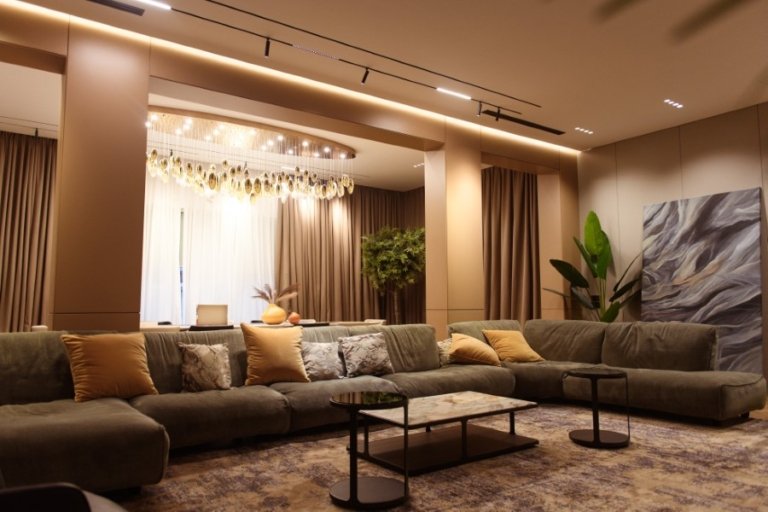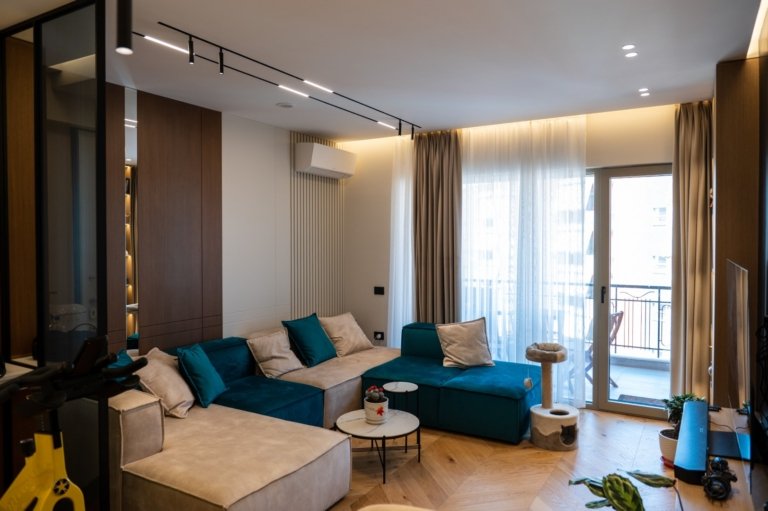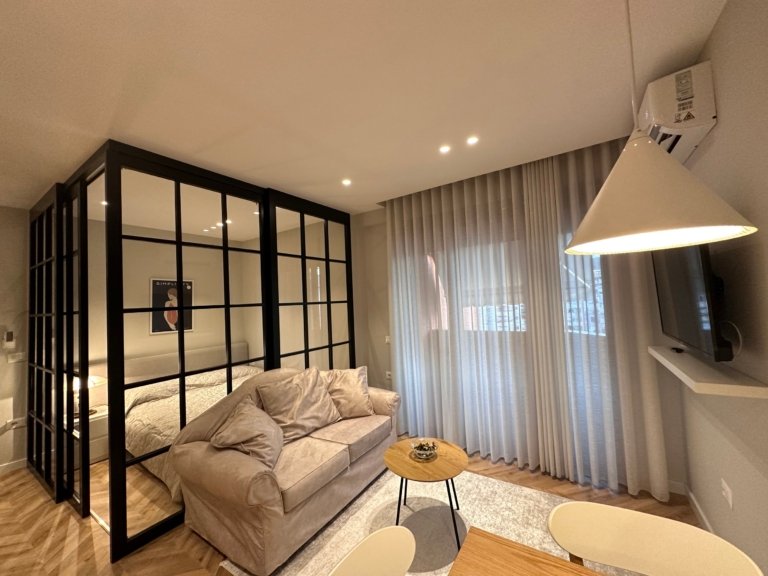
In a home, light is not measured in lux. It is measured by how the space feels at different hours of the day. So we do not start from the fixture — we start from the floor plan.
Lighting gets considered last, after the ceilings are closed and the wiring is done. At that point the choice is limited to whatever fits the existing points — and the result is a flat, uniform overhead light that makes every room look lifeless. The right moment to discuss light is while the electrical design is being drawn, not while the lamps are being picked.
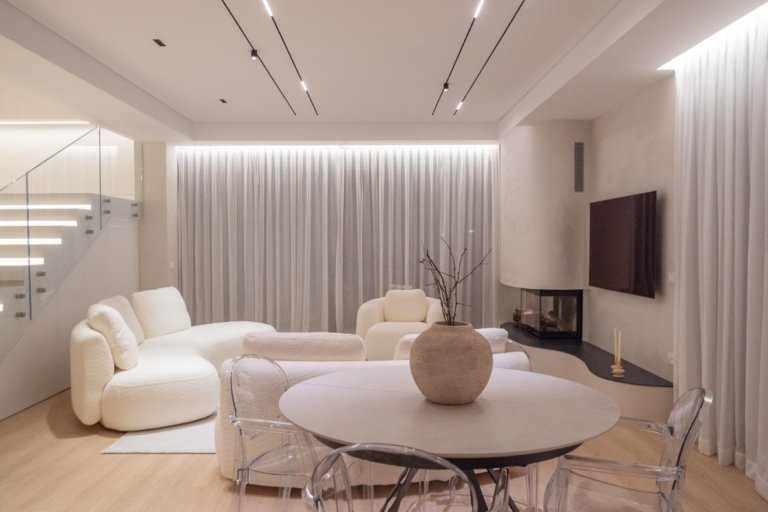
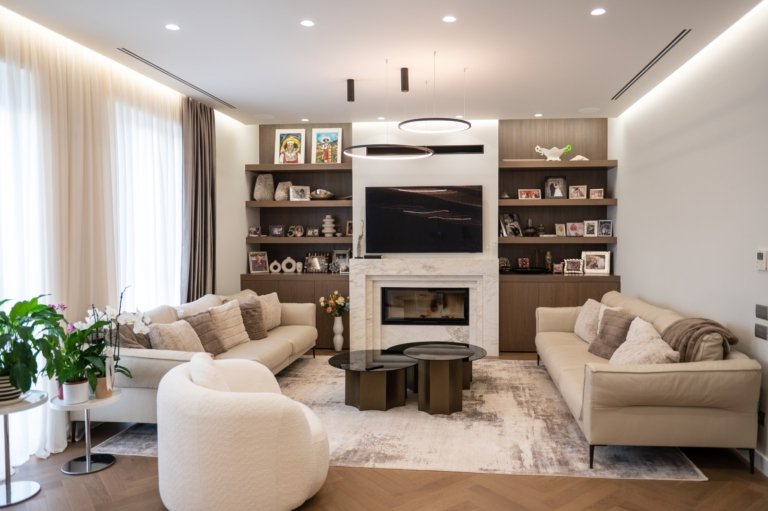
A lived-in space needs three layers, each switched separately. The ambient layer that fills the room. The task layer — over the kitchen counter, beside the reading chair, at the mirror. And the accent layer — a painting, a stone wall, a staircase — that gives the space depth. When all three exist and are controlled independently, the same room works in the morning and feels warm at night. When only the first exists, there is nothing left to adjust.
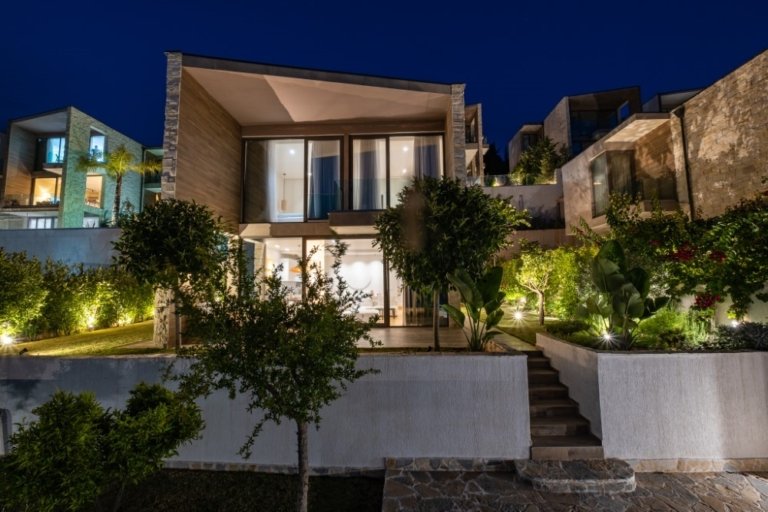
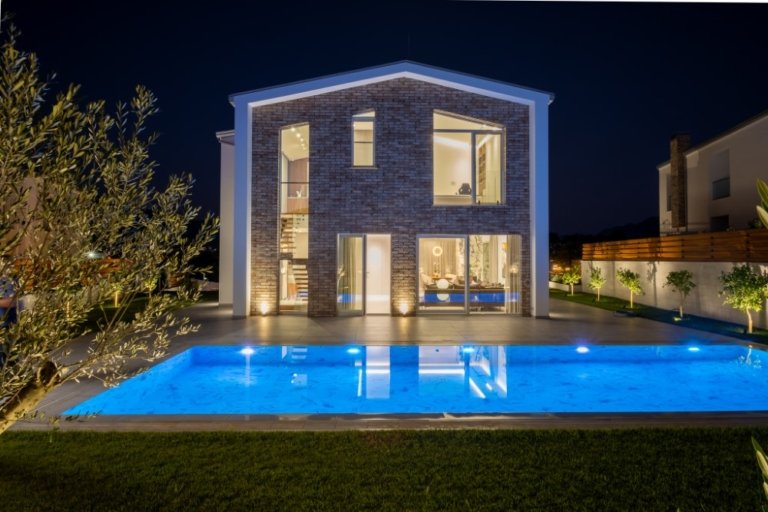
The outside has its own rules. The IP rating follows the position — an in-ground fixture around a pool is not the same as a wall light under an eave. Facade lighting should bring out texture, not wash the wall in hard light. And in the garden, less is always more: low bollards, step lights on the stairs, and light that shows the path without blinding anyone. Spill towards the neighbour and towards the sky is part of the design, not a detail.
Dimming and preset scenes are what make a house feel designed. One scene for dinner, one for the evening, one for cleaning. That requires the circuits to be separated from the start and the drivers to be dimmable — decisions made on paper, before anything is bought.
Fourteen villas, apartments and private homes: Gjiri i Lalzit, Dhërmi, Rolling Hills, Collina Verde, San Pietro, Elysium. In each the question was different — a pool and a facade in one, a central staircase in another, and in another simply getting a living room right with three layers of light and two more circuits than the original design had.
We work with you or with your architect: we read the plan, propose the layers and positions, run the DIALux calculation when the project calls for it, and select fixtures from over 50 brands — decorative, technical and outdoor together. Then we supply and stay involved during installation, because that is where it is decided whether the project turns out as intended.
As early as possible, ideally while the electrical design is being drawn. At that stage everything is still possible and changing it costs nothing. Once the ceilings are closed, the options narrow.
Yes, and it is how we prefer to work. We work regularly with architecture and interior design studios, taking on the technical lighting side within their project.
Not necessarily. For an apartment, consultation and the right selection are often enough. For a villa with outdoor areas, a facade or a pool, the technical calculation saves the project from expensive surprises.
Send us the plan or a few photos. We will tell you what the space needs — not what the catalogue happens to have.